Leave a Message

Thank you for your message. I will be in touch with you shortly.

639 CASTLESTONE Court
Listed by Jeffrey Deacon with Shorewest, Realtors Listing Contact:  
Sold

639 CASTLESTONE Court

639 CASTLESTONE Court, ONEIDA, WI 54155-9385

$430,000
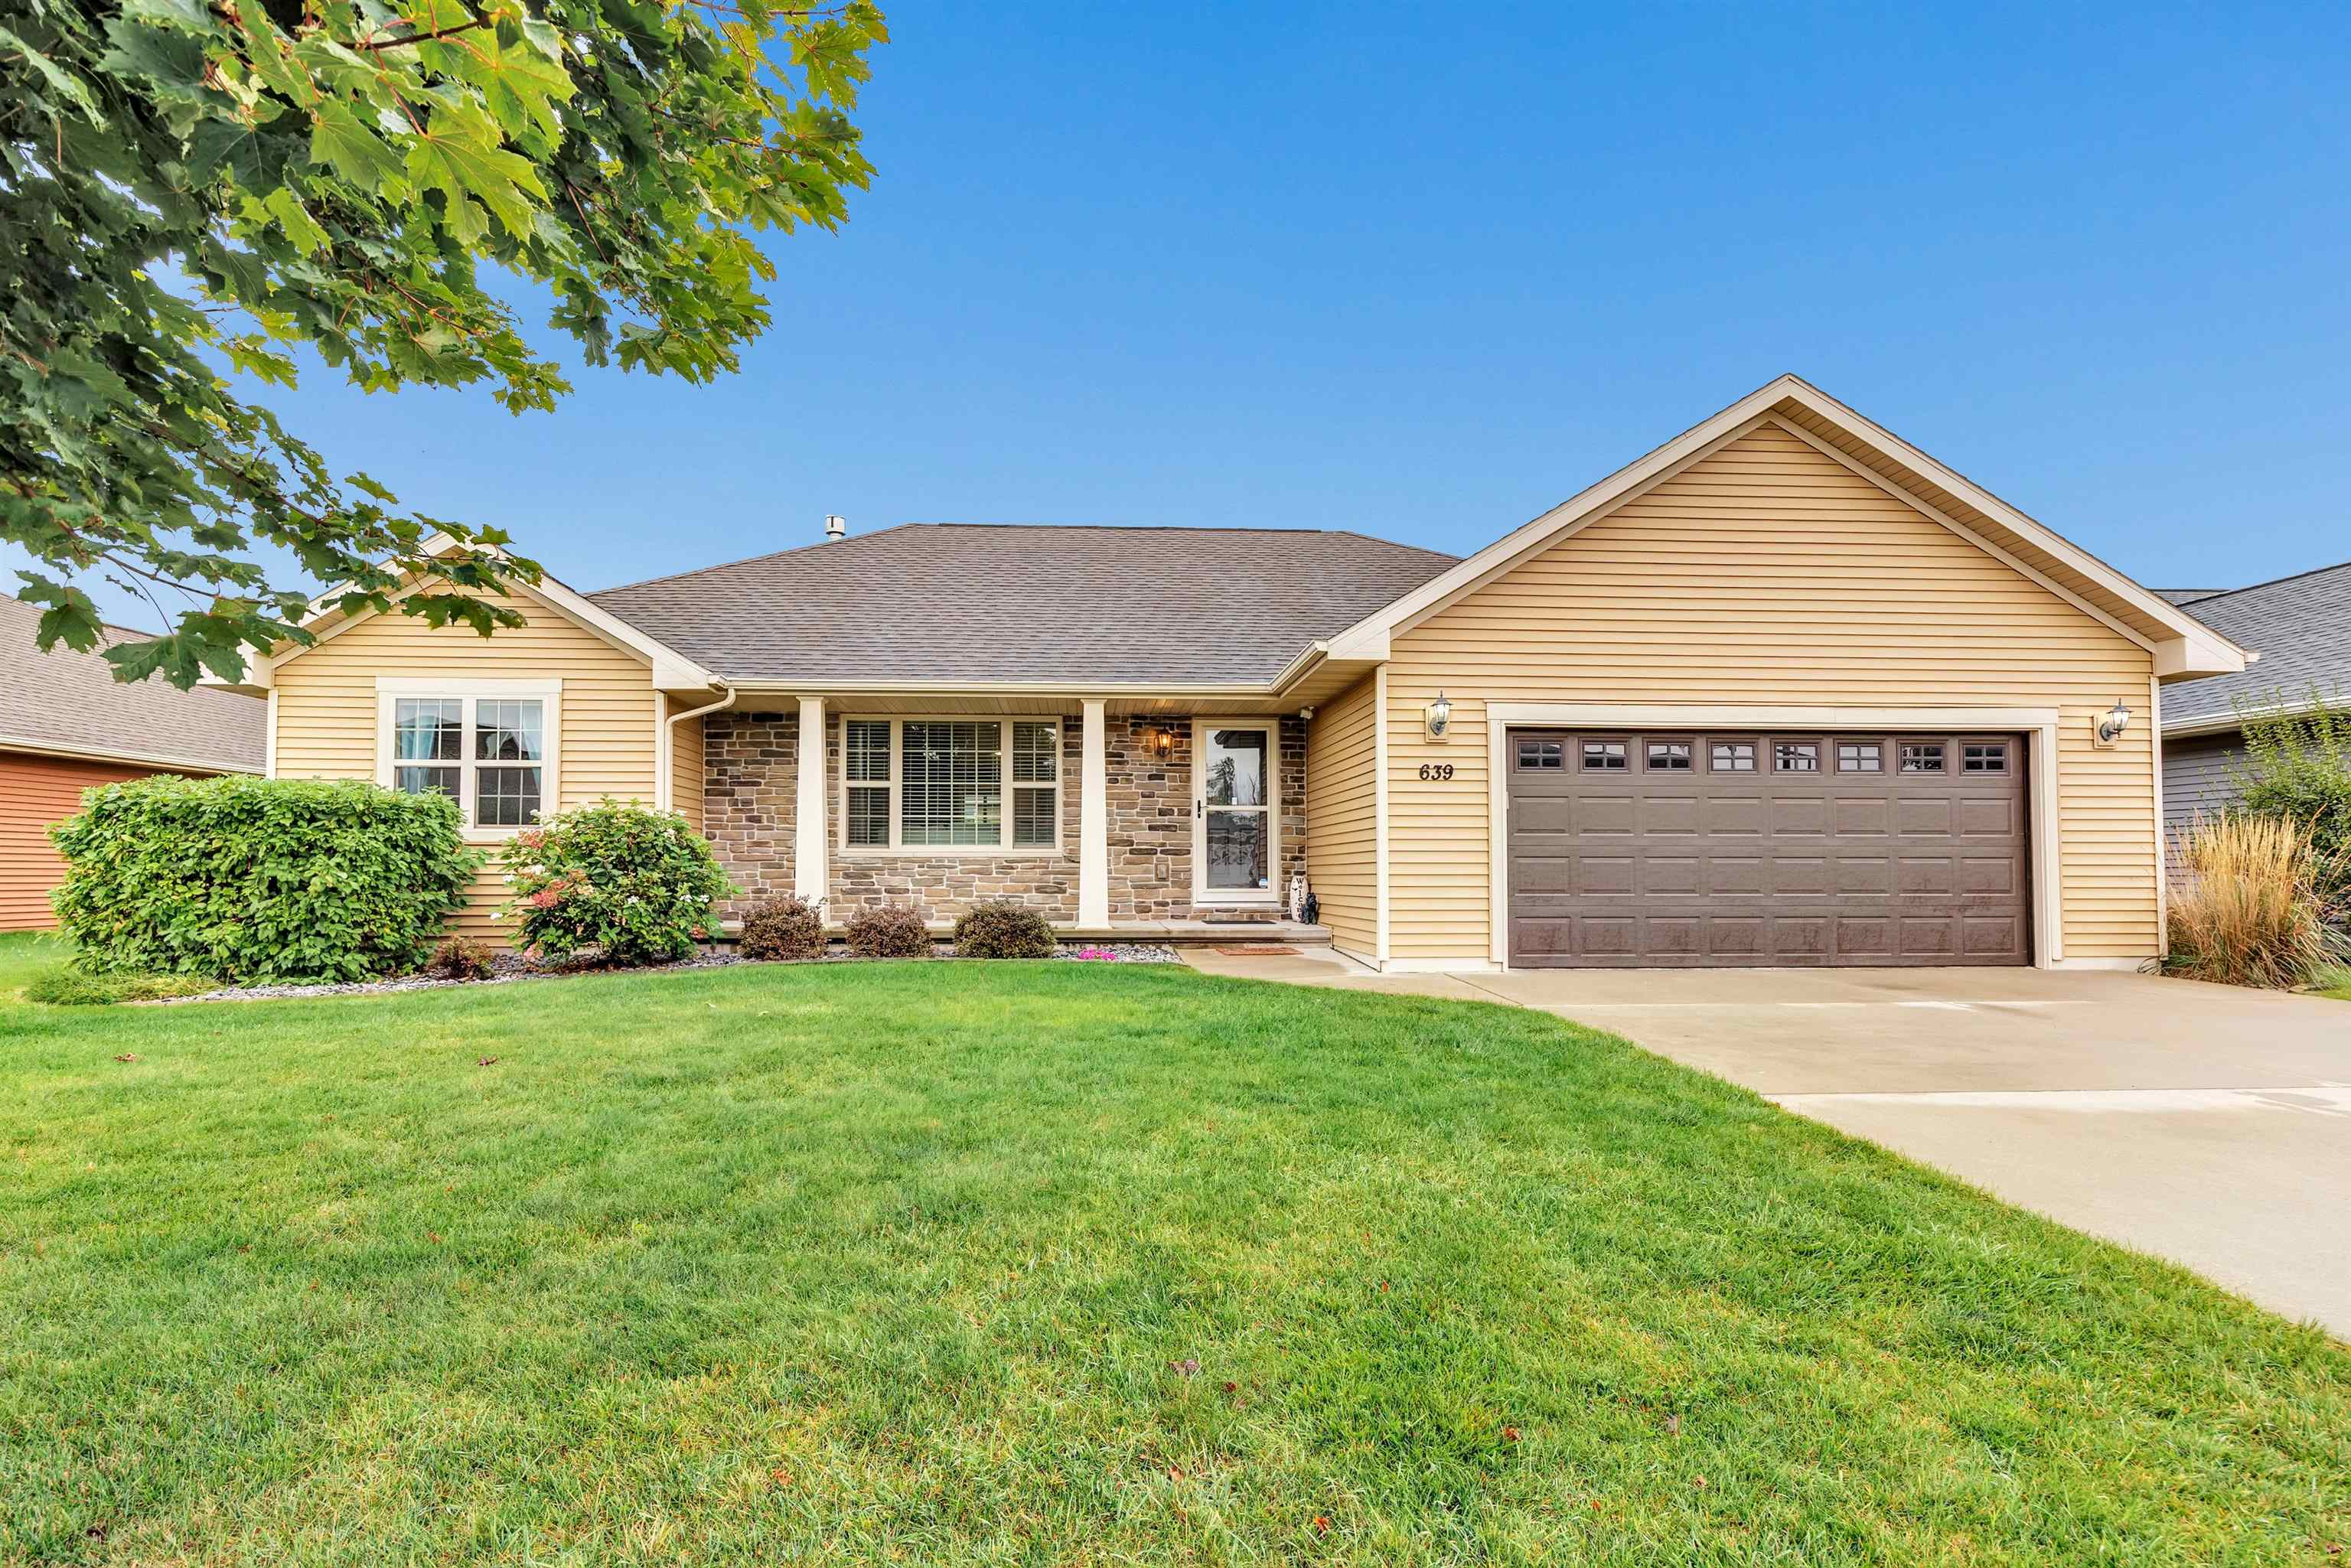
Located in the fast-growing Village of Hobart, this well-designed home offers an open concept, split bedroom layout. Cozy corner gas f/p & vaulted ceiling highlight the living room. The kitchen is a true showstopper with large island, custom white cabinetry, corner pantry, backsplash with patio doors leading to an impressive fenced in backyard with large stamped concrete patio & attractive landscaping. Primary suite offers a lighted tray ceiling, w/i closet & private bath. Convenient first floor laundry includes a sink, folding counter & w/i closet. The finished lower level expands your living space with family room, exercise area, office/den & full bath. Unfinished area of lower level offers abundant storage & workshop area. Other amenities are radon mitigation system & sprinkler system.

3
beds

3
baths

2,541 Sq.Ft. LIVING AREA

9,583.2 Sq.Ft. lot

Whitney Lonzo

Whitney Lonzo

Features & Amenities

Interior

  • total bedrooms3
  • Total bathrooms3
  • full bathrooms3
  • Fireplace One, Gas
  • APPLIANCES Dishwasher, Dryer, Microwave, Range, Refrigerator, Washer
  • other interior Features Kitchen Island, Pantry, Split Bedroom, Vaulted Ceiling(s), Walk-In Closet(s), Walk-in Shower

Area & Lot

  • Status Sold
  • Date Sold November 3, 2025
  • Living Area2,541 Sq.Ft.
  • Lot Area9,583.2 Sq.Ft.
  • MLS® ID50316316
  • TypeResidential
  • YEAR BUILT2014
  • Architecture StylesRanch
  • School DistrictPulaski Community

Exterior

  • Garage Space2.0
  • water SourcePublic
  • parkingAttached, Garage Door Opener
  • HEAT TYPEForced Air, Zoned
  • AIR CONDITIONINGCentral Air
  • sewerPublic Sewer
  • SubstructurePoured Concrete
  • Disability Features1st Floor Bedroom, 1st Floor Full Bath, Laundry 1st Floor, Level Drive, Level Lot
  • other exterior FeaturesSprinkler System

Financial

  • Sales Price$430,000
  • Real Estate Tax $4,575/yr
  • Zoning Residential

Work With Whitney

With a deep understanding of the local market and a passion for exceptional service, every client receives a tailored experience designed to make buying or selling seamless and rewarding. From waterfront retreats to luxury estates, expert guidance and thoughtful attention to detail ensure confidence at every step of the journey.

Follow Me on Instagram